
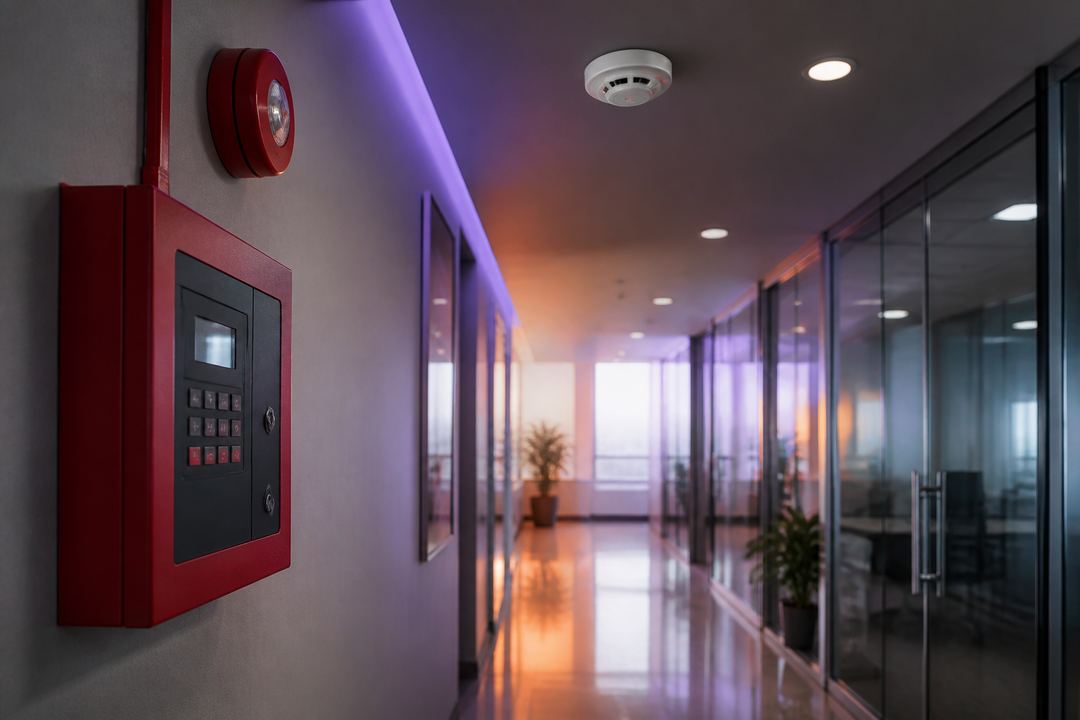
Fire alarm systems are often misunderstood as “just another security item,” but their purpose is fundamentally about early warning and safer response. For commercial floors, clinics, offices, showrooms and shared-use business spaces, even a small delay in detection can increase damage, confusion and evacuation risk.
A practical fire alarm setup usually includes detectors, manual call points, a control panel and audible or visual alert devices. The right layout depends on floor use, occupancy pattern, electrical load and environmental conditions.
Core components to understand
- Detectors: smoke or heat detectors chosen according to the area and false-alarm risk
- Manual call points: easily reachable alert triggers for staff or occupants
- Control panel: the system brain that identifies zones and alarm status
- Hooters / sounders: alert devices that must be audible across the occupied area
Good planning and maintenance practice
- Place detectors carefully so steam, pantry zones or dust-heavy areas do not cause repeated false alarms
- Test hooters, panel indication and zone response on a regular schedule
- Train staff to identify alarm points and basic response flow
- Keep service and testing records for operational discipline and audit readiness
Where this matters most
- Commercial office floors: early warning helps structured evacuation and faster incident response.
- Clinics: patients and staff need clear alerting without panic or confusion.
- Showrooms and retail: after-hours risk plus electrical load makes detection planning important.
- Mixed-use business spaces: zone clarity matters when different rooms serve different purposes.
Wise Technologies supports practical fire alarm planning and installation support as part of broader security and infrastructure projects. Where specialised statutory or compliance partners are required, we guide clients clearly so they can move ahead with confidence.